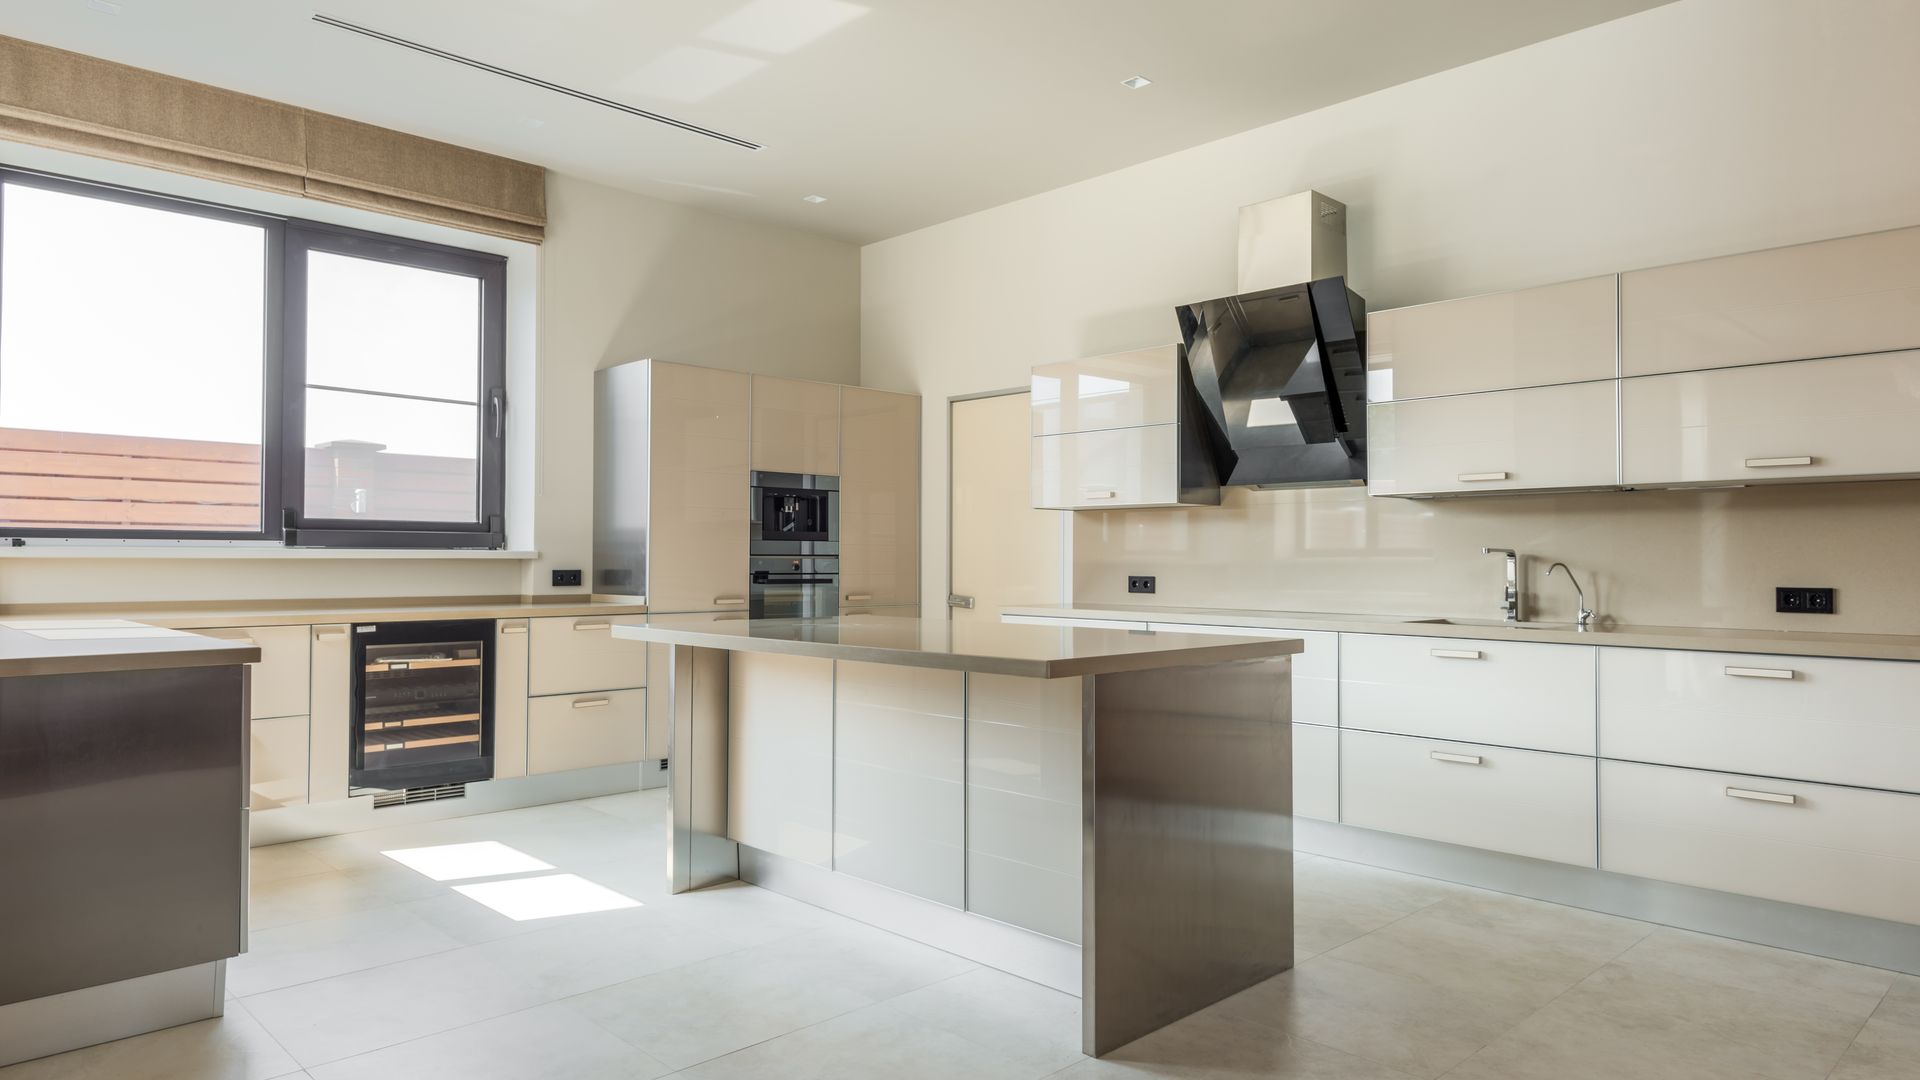
Cyprus · kitchen renovation
Kitchen renovation in Cyprus.Compare several quotes at once.
A kitchen renovation in Cyprus succeeds or fails long before the cabinets arrive: the positions of water, waste, gas and power set the layout in concrete, sometimes literally, so the planning stage deserves most of your attention.
- Costs with their source shown
- Permit rules cited
- Written for Cypriot building stock
Kitchen renovation companies in Cyprus
12 companies shown here.
- #2PromotedWaterproofed Cyprus
Waterproofing, roofing and damp work across Cyprus, with the membrane system named in the quote.
Ranked number 3:Polart Construction
Planning and building permits · Strovolos, Nicosia
Polart Construction is an architecture practice in Strovolos, in the Nicosia district. Recorded services include planning submissions, drawings, site supervision.
- Structural engineering
- Interior design
- House extension
- General building
- +5 more
Ranked number 4:Thermodynamics Quality Heating
Home renovation · Strovolos, Nicosia
Thermodynamics Quality Heating is a fireplace business in Strovolos, in the Nicosia district.
Ranked number 5:Kitwood Cyprus Ltd
Kitchen design · Larnaca Centre, Larnaca
Kitwood Cyprus Ltd is a kitchen studio in Larnaca Centre, in the Larnaca district. Demetriou.
- Kitchen fitting
Ranked number 6:P. A. Constructions Ltd.
Planning and building permits · Engomi, Nicosia
P. A. Constructions Ltd. is an architecture practice in Engomi, in the Nicosia district. Recorded services include planning submissions, drawings, site supervision.
- Structural engineering
- Interior design
- House extension
- General building
- +5 more
Ranked number 7:Grinelion Property Developer
General building · Kiti, Larnaca
Grinelion Property Developer is an estate agent in Kiti, in the Larnaca district.
- Home renovation
- House extension
- Bathroom renovation
- Estate agents
Ranked number 8:SB Pazzleco
General building · Strovolos, Nicosia
SB Pazzleco is a construction company in Strovolos, in the Nicosia district.
- Home renovation
- Commercial renovation
- House extension
- Bathroom renovation
Ranked number 9:Fabretti Construction
Planning and building permits · Nicosia Centre, Nicosia
Fabretti Construction is an architecture practice in Nicosia Centre, in the Nicosia district. Recorded services include planning submissions, drawings, site supervision.
- Structural engineering
- Interior design
- House extension
- General building
- +5 more
Ranked number 10:Stephanos Philippou Developers
General building · Oroklini, Larnaca
Stephanos Philippou Developers is an estate agent in Oroklini, in the Larnaca district.
- Home renovation
- House extension
- Bathroom renovation
- Estate agents
Ranked number 11:Africanos & Rotiana Developers Ltd.
House extension · Larnaca Centre, Larnaca
Africanos & Rotiana Developers Ltd. is a company in Larnaca Centre, in the Larnaca district.
- General building
- Home renovation
- Bathroom renovation
Ranked number 12:C Roushas & Co.
General building · Nicosia Centre, Nicosia
C Roushas & Co. is a construction company in Nicosia Centre, in the Nicosia district.
- Home renovation
- Commercial renovation
- House extension
- Bathroom renovation
Ranked number 13:CHK Metal Express Ltd.
Welding and metalwork · Dromolaxia, Larnaca
CHK Metal Express Ltd. is a metal construction in Dromolaxia, in the Larnaca district.
- General building
- Home renovation
- House extension
- Bathroom renovation
Ranked number 14:Colossos Development Ltd.
House extension · Larnaca Centre, Larnaca
Colossos Development Ltd. is a company in Larnaca Centre, in the Larnaca district.
- General building
- Home renovation
- Bathroom renovation
Start with the services, not the showroom
Showrooms sell doors and worktops, but a kitchen is really a services room wearing nice clothes. Water in, waste out, power for a growing collection of appliances, ventilation for cooking, perhaps gas from a bottle or tank — the positions of these decide what layouts are possible. In a typical Cypriot house, with its concrete slab floor and masonry walls, moving them is genuine building work: chasing, coring and breaking out, not unclipping and re-routing.
So begin at the wall, not the catalogue. Map where the sink drains today, where the stack is, what the existing wiring can support, and how far you are prepared to move each service. A layout that keeps the sink within easy reach of the existing drainage will always be cheaper and quicker than one that demands a new waste run across the slab. Sometimes the new run is worth it — just make that choice knowingly, with a price attached.
The sequence a good project follows
The trades in a kitchen renovation arrive in a strict order, and quotes that respect the order are a sign you are dealing with someone organised.
Strip-out
The old kitchen comes out along with wall tiles, and often the floor covering too. This is the point to look hard at what is exposed: the state of the plaster, any staining that suggests old leaks, the age of the wiring feeding the room. Old Cypriot kitchens frequently hide a patchwork of additions — extra sockets spurred off one another, a water heater wired in decades ago — and the strip-out is your one cheap opportunity to sort it all properly.
Structural alterations
If the plan opens the kitchen to an adjacent room, this is when the wall comes down — after an engineer has confirmed what it carries and specified any beam. In concrete-frame houses many internal walls are non-structural infill, but assumptions are not evidence, and the cost of the engineer's letter is nothing beside the cost of guessing wrong. External changes such as new openings or enlarged windows also need the paperwork settled before this stage, not after.
First fix
The electrician and plumber install the new bones: circuits sized for ovens and hobs, sockets where the appliances and worktop gadgets will live, lighting positions, water and waste to the final sink and dishwasher positions, and the ducting route for the extractor. Insist on an extractor that vents to outside. Recirculating hoods struggle with serious cooking, and in a Cyprus summer, dumping heat and steam back into a cooled room is self-defeat.
Plaster, floor and paint
Walls are made good, any new screed or floor levelling goes down, and drying time is respected. Painting happens now, while the room is empty — cutting in around fitted cabinets later is slower and worse. If the new floor is tile, lay it wall to wall rather than tiling around the units, so a future kitchen change does not excavate your floor plan.
Installation and second fix
Units are levelled and fixed, the worktop is templated and later fitted, then the plumber and electrician return to connect everything live. The gap between templating and worktop delivery is a natural pause; use it for tiling or panelling the splashback zone only if the design allows, and otherwise simply plan around it.
What Cyprus adds to the equation
Heat and appliances. A kitchen is the hottest room in a hot country. Site the fridge and freezer away from the oven and out of direct afternoon sun, give built-in refrigeration the ventilation gaps its manual demands, and think about window shading on west-facing kitchens. These small decisions show up on every electricity bill and every August afternoon.
Masonry and fixing. Wall cabinets in Cyprus hang on solid masonry or on concrete, which is a blessing — properly plugged fixings are immensely strong — but it punishes improvisation. Fixing positions, and any hidden conduits in the wall, should be located before drilling, not after.
Water quality. Hard water scales kettles, taps and appliances. Fitting a filter tap or conditioning treatment is far easier during the renovation than afterwards, and quality brassware survives the mineral load better than bargain fittings.
Bottled gas. Many households cook on gas from bottles. If yours does, plan the bottle location, the pipe run and ventilation with the installer, and have the connection made and tested by someone qualified to do it. A renovation is also a sensible moment to weigh switching to induction, which removes the bottle logistics entirely.
Coastal conditions. Close to the sea, cheap hinges, handles and appliance casings show corrosion sooner than you would expect. Stainless quality varies; ask specifically about grades on anything that will live near salt air, especially in kitchens that open to a veranda.
Getting comparable quotes
Prepare a single written scope — drawings if you have them, otherwise a precise room-by-room list — naming the appliances, the unit supplier or the allowance for units, the worktop material, the sink and tap, the floor and splashback finishes, and every service change. Give the identical document to each contractor and require an itemised response.
Watch for two gaps in particular. First, making good: who repairs and repaints the scars that strip-out and chasing leave behind? Second, appliance connection: fitting a kitchen and commissioning its appliances are sometimes priced as different jobs, and discovering that at the end is no fun. Ask both questions in writing.
Paying in stages and handling changes
Tie payment to what exists, not to dates. A workable pattern: a small deposit, a stage payment when strip-out and first fix are complete, another when plastering and flooring are done, a further one on unit installation, and a final held-back portion after the worktop is in, everything is connected, and snagging is closed. The held-back portion is your only real leverage during snagging, so do not release it early out of politeness.
Changes are inevitable — a socket you realise you need, a drawer stack swapped for a cupboard. The discipline that keeps them harmless is the same every time: priced in writing, agreed before the work, filed in one place. The kitchens that end in dispute are almost always the ones run on verbal goodwill.
Layout, light and the parts no showroom sells
Before any drawing is final, walk your current kitchen and notice what annoys you: the bin you cross the room to reach, the drawer that blocks the dishwasher, the corner cupboard that swallows things. A renovation that fixes those frictions beats one that merely looks newer. Keep the sink, hob and fridge in an easy working relationship, leave genuine landing space beside the oven and either side of the hob, and be honest about how you actually cook — a household that lives on the outdoor grill half the year needs a different kitchen from one that bakes through winter.
Lighting is the cheapest upgrade and the most commonly missed. One central ceiling fitting leaves you working in your own shadow at every worktop. Plan three layers while the electrician is still at first fix: general light for the room, task light under the wall units washing the worktop, and something softer for the evenings when the kitchen becomes the place people gather. Put the task lighting on its own switch, and position sockets where the kettle and toaster will really live rather than where symmetry suggests.
Storage planning rewards specificity. Count what you own — the tall bottles, the heavy pans, the mixer that never finds a home — and give each category a decided place in the drawings. Deep drawers beat cupboards at low level in almost every case; tall pull-out larders earn their cost in houses where shopping arrives in bulk; and a shallow cupboard for trays and boards costs nothing to include and everything to improvise later. The showroom will happily sell you doors; the usefulness lives in what is behind them.
Where the layout question is genuinely open rather than a like-for-like replacement, a drawn scheme from someone who does nothing else is cheap against the cabinetry it commits you to; what a designer actually produces at that stage is worth understanding before deciding whether to engage one.
Where the money leaks
Three leaks account for most kitchen overruns. Unlevel rooms: correcting floors and walls discovered to be out of true after ordering cabinetry generates both cost and delay, which is why measuring after strip-out is the professional habit. Long lead items: specific appliances and worktop materials can take weeks to arrive on the island, and a stalled worktop stalls the plumber behind it — order early and confirm dates in writing. And scope drift at the edges: the "while we're at it" instinct that pulls the adjacent utility area, the veranda door and the hallway floor into the job one small decision at a time. Draw the boundary of the project on paper at the start, and make crossing it a deliberate act rather than a slide.
Run the project in this order — services first, surfaces true, cabinetry measured to the finished room, payments staged, changes written — and the kitchen you cook in for the next twenty years will owe more to those habits than to anything on a showroom floor.
Common questions
- Do I need planning permission to renovate my kitchen in Cyprus?
- Not for replacing units, worktops, appliances and finishes within the existing room. Consent becomes relevant when the project changes the building itself — removing a load-bearing wall to open the kitchen into the living space, adding or enlarging a window, or extending outwards. Have an engineer confirm which walls carry load before anyone quotes for removing one.
- How long should I be without a working kitchen?
- Once the old kitchen is out, expect the gap to run to weeks rather than days, because services, plastering, flooring and drying time all come before installation, and worktop templating adds its own wait after the units are in. Set up a temporary corner with kettle, microwave and a washing-up point, and agree with the contractor which day the water and power go off.
- Should I buy the kitchen units myself or through the contractor?
- Either works, but decide before quotes are prepared so every price covers the same thing. Buying yourself gives control over brand and cost; buying through the contractor puts one party on the hook when a cabinet arrives damaged or a dimension is wrong. Whichever route you take, make one named person responsible for checking deliveries against the order.
- Why do worktops take so long after the units are fitted?
- Stone and solid-surface worktops are templated only after the base units are permanently fixed, because fabrication works to the real cabinets rather than the drawing. The piece is then cut and polished off site and returned for fitting. Plan for this pause, keep the sink connection on the plumber's return visit, and resist any offer to template from plans alone.
- What is the most common kitchen renovation mistake?
- Ordering the kitchen before the room is true. If floors are not level and walls not square — common in older Cypriot houses — units ordered to nominal dimensions will not fit cleanly, and the gaps get hidden with filler pieces. Strip out, correct the surfaces, measure the finished room, and only then confirm the cabinetry order.
01Before the first quote
Planning kitchen renovationin the right order.
Most renovation overruns are sequence problems, not price problems. Four decisions to make before anyone quotes.
Write down what is being removed
Strip-out defines the job. The surprises live behind tiles and under floors, so say what goes before asking what it costs.
Scope first
Fix the sequence
Trades have an order — first fix before plaster, plaster before paint. A quote that ignores the order hides a second visit.
Order matters
Check what needs permission
Structural changes, drainage moves and most exterior work need permits, and the waiting time belongs in the plan.
Permits
Hold back the last payment
Stage payments tied to completed work keep everyone honest, and the final stage is your snagging leverage.
Stages

Need kitchen renovation?One form. Up to five quotes.
Describe the project and we will gather quotes from companies that can handle the whole sequence.