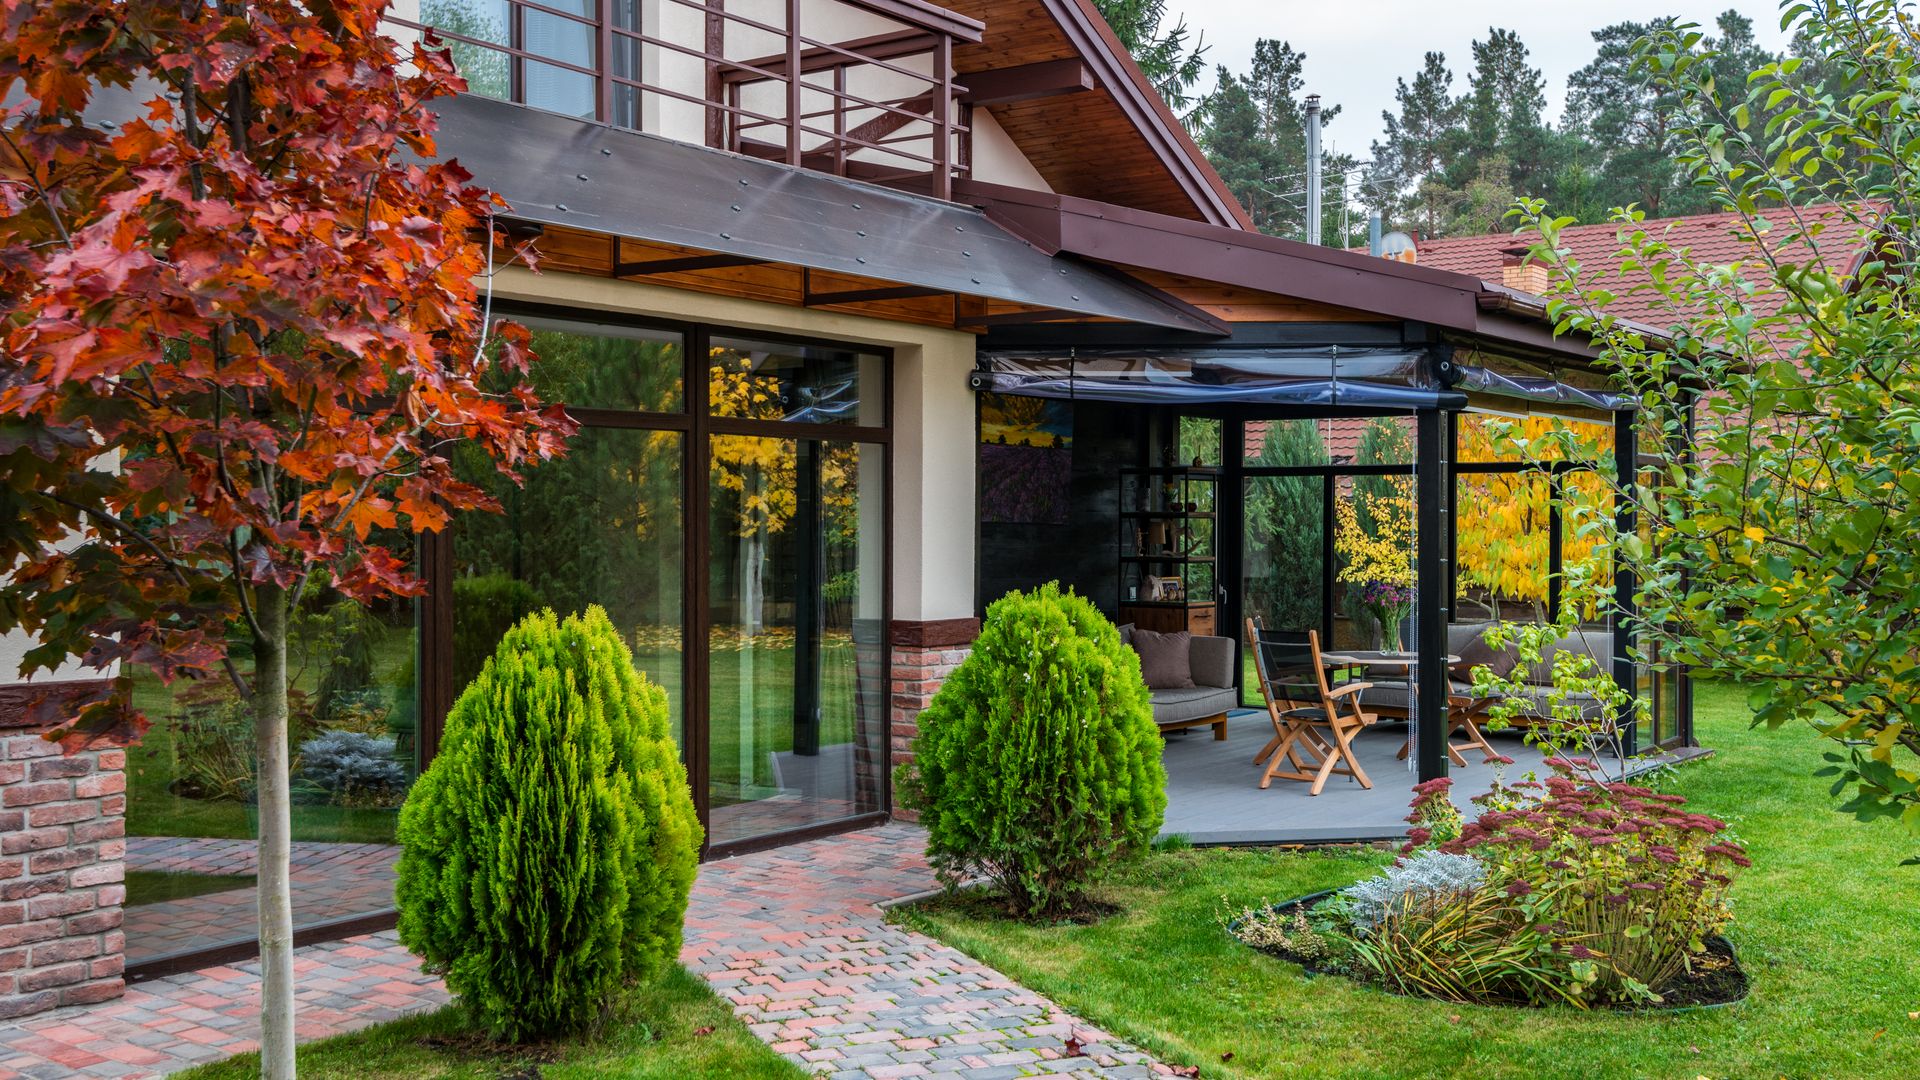
Cyprus · veranda enclosure
Veranda enclosure in Cyprus.Compare several quotes at once.
Enclosing a veranda is one of the most common alterations made to Cypriot homes and one of the most common reasons a sale later runs into difficulty. The glazing is the easy part. The permission and the summer heat are the two things worth settling before anybody measures.
- Costs with their source shown
- Permit rules cited
- Written for Cypriot building stock
Veranda enclosure companies in Cyprus
The permission question comes first
Enclosing a veranda changes an open covered area into an enclosed one, and that is the change planning and building control care about. It is not a cosmetic alteration and it is rarely a free one in regulatory terms.
Whether your particular enclosure is permissible depends on the approved plans for the building, on the allowances that applied when it was built, and on what remains unused. None of that can be judged from the street or from a photograph, and none of it is the glazing company's field.
The person to ask is a civil engineer or architect registered with ETEK, who can read the approved drawings against what you are proposing and tell you whether it needs an application, whether an application is likely to succeed, and what it would involve. That opinion costs a fraction of the work and it is the only way to know what you are buying.
The reason this matters more in Cyprus than the informality of the practice suggests is what happens later. Unauthorised alterations do not usually cause trouble while you live there. They cause trouble when the property is sold, when title is being transferred, or when a bank is lending against it — and at that point you are solving a regulatory problem inside a transaction timetable somebody else controls.
In a block, the facade is not yours
If you own an apartment, the balcony may be yours to use and the elevation is still common property.
Changing how the building looks from outside is therefore a decision for the owners collectively, through whatever governance the block has. Some buildings have adopted a standard enclosure — a specified system, frame colour and glazing — precisely so that a dozen individual decisions do not produce a dozen different appearances. Where that standard exists, following it is usually the fastest route to agreement.
Where it does not, the sequence that works is to establish the position before ordering anything: ask what has been approved for other units, what the governance requires, and get the agreement recorded. An enclosure installed first and discussed afterwards is one you may be asked to remove, and the person who paid for it has the weakest position in that conversation.
The heat problem, which is the one people regret
This is the part that gets underestimated, and it is the reason a proportion of Cypriot veranda enclosures end up as storage.
An open covered veranda works because the slab above shades it and air moves through it. Enclose it and you keep the shade but remove the airflow, and you add glass that admits solar radiation and traps the heat it produces. On an elevation that gets direct sun, the result is a space measurably hotter than the outdoors it replaced.
Three things prevent that, and they are decisions rather than accessories.
Shading outside the glass. External blinds, a projecting canopy, or planting. Shade on the inside face stops light but not the heat that has already entered. This is the single most effective measure and the one most often left out because it is discussed after the glazing is chosen.
Ventilation that actually moves air. Openings on more than one side, sized and positioned so air crosses the space rather than entering and leaving by the same route. A wall of sliding panels that all open onto the same elevation gives you an opening, not a cross-breeze.
Glass selected for solar control, not only for insulation. In this climate, how much radiation the glass admits matters more than how well it resists conduction — and if the space will be conditioned, both matter.
Decide these alongside the enclosure, not after the first August.
Which kind of enclosure are you building
There is a real difference between two things that get discussed as one.
A sheltered outdoor space. Glazed screens that keep out wind, dust and rain and let you use the veranda for more of the year. It stays part of the outside: no heating or cooling, tolerant finishes, drainage still handled as external.
An enclosed room. Sealed, conditioned, finished and used as internal space. This is a different construction, it engages more requirements, and it raises questions about the floor, the ceiling and the glazing that the first option does not.
Being clear which you are building determines the specification, the permission conversation and the budget. Projects that start as the first and drift toward the second acquire cost and complications in an order nobody planned.
Drainage and the threshold
The floor of a veranda was laid to shed water outward. Enclosing it places a frame across the line where that water used to leave.
Handling that is the most common technical failure in this work. Water backs up at the threshold in heavy rain, finds the joint, and appears inside — often some months later, and often blamed on the glazing rather than on the detail beneath it.
What to ask: how the existing falls and outlets are being dealt with, whether the frame sits on a raised upstand or directly on the floor, and how the junction is sealed and drained. A system with a drained threshold is noticeably better than one relying on a bead of sealant, and the difference in price is small relative to the consequence.
Where the floor is being retiled anyway, correcting the falls at the same time is the moment when it is cheap.
Systems, briefly
Frameless glass gives the clearest view and the least visual intrusion, which suits a block with an appearance standard to protect. It is less effective against wind-driven rain and it does not insulate.
Aluminium sliding or folding systems are the common choice, available in a wide range of quality. What separates them is the thermal break, the seals, and the hardware, and those are the items to compare rather than the visible profile.
Fixed glazing with opening sections is cheaper and works where you know which parts you will actually open.
Whatever the system, the fixings matter near the coast. Aluminium and stainless components chosen for a coastal environment survive; ordinary fixings in a salt-laden atmosphere do not, and replacing them means dismantling the installation.
What this does to the sale
Two outcomes, and which one you get is decided at the start.
A properly permitted enclosure, documented, is an improvement a buyer's lawyer can check and dismiss in an afternoon.
An unpermitted one is an item on a list of unauthorised works. It has to be disclosed, it complicates title matters, and it gives a buyer a reason to reduce or to withdraw. Regularising it under time pressure, if it can be regularised at all, costs more than the original permission would have and happens at the least convenient moment available.
The paperwork is worth keeping in one place: the engineer's opinion, the application and its approval, the block's consent where relevant, and the installer's specification and warranty. That folder is what makes the alteration a non-event a decade later.
Condensation, and the winter half of the problem
Summer heat is the complaint people anticipate. Winter condensation is the one that surprises them.
An enclosed veranda has a large area of glass and, frequently, an uninsulated concrete slab above and below. In January those surfaces are the coldest in the property, and any moisture in the air finds them. If the space connects directly to the living room — an open doorway, or doors left open — the moisture your household produces migrates in and lands there.
The result is water running down the inside of the glass in the morning, and in time mould at the frames and along the junction with the wall.
Single glazing makes this certain. Double glazing with a thermal break in the frame reduces it substantially, because the frame is otherwise the coldest part of the assembly and the place condensation starts. Ventilation helps, and so does treating the space as separate from the house rather than as an extension of it — a door that closes is worth more here than it appears.
If the intention is a conditioned room used year-round, the slab above and the floor deserve the same attention as the glass. Insulating one element and leaving the others is how a space ends up expensive to run and still uncomfortable.
Do it with the other work, if there is other work
The economics improve considerably when an enclosure happens alongside something else.
If the veranda floor is being retiled, the falls and the drainage can be corrected while it is open. If the facade is being repaired or repainted, the access is already there. If electrical work is happening, running a circuit out to the space costs a fraction of adding it later, and a space with no socket and no light is a space used less than it could be.
The reverse is also worth saying: if the building has concrete repair pending on that elevation, enclosing first means the repair has to work around a new installation, and somebody will be asked to remove and refit glass that was installed six months earlier.
Look at the elevation as a whole before committing to one part of it.
Before you take quotes
Get an engineer's or architect's view on whether it can be permitted, in writing.
If you are in a block, establish the governance position and any existing standard.
Decide which of the two things you are building — sheltered outdoors, or enclosed room.
Settle shading and ventilation in the same conversation as the glass.
Ask every installer specifically how the threshold and the existing drainage are being handled.
Then compare quotes, which at that point will be quotes for the same job.
Common questions
- Do I need permission to enclose a veranda in Cyprus?
- Assume yes until somebody qualified tells you otherwise in writing. Enclosing a covered veranda converts open area into enclosed area, and enclosed area is what planning and building control measure. Whether it is permissible depends on the building's approved plans and on what allowance remains, which is a question for an engineer or architect rather than for the company quoting for the glass.
- What happens if it was done without permission?
- It becomes an unauthorised alteration, and unauthorised alterations surface when the property changes hands or when a title matter is being settled. At that point the options are regularisation, if it can be regularised, or removal. Both cost more than doing it correctly, and both arrive at the moment a transaction is depending on them.
- Can I enclose a balcony in an apartment block?
- The facade is common property even where the balcony is for your exclusive use, so changing its appearance is a matter for the owners collectively rather than for you alone. Some blocks have an agreed standard for enclosures precisely so that the elevation stays coherent. Establish the position before ordering.
- Will it be usable in summer?
- Not without shading and ventilation designed in. Glazing an outdoor space that receives direct sun produces a room that is hotter than the outside it replaced, and the surface that was your shade — the slab above — is now the ceiling of an enclosed space. Solve the heat at the same time as the glass or you have built a room you use for four months.
- Does an enclosure count as living space?
- That depends on how it is built and how it is treated in the approved plans. There is a practical difference between a glazed screen that shelters an outdoor space and a fully enclosed, conditioned room, and the second engages more requirements than the first. Being clear which one you are building is the first specification decision.
- What about rain and drainage?
- A veranda floor was laid to fall outward and drain to the open air. Enclosing it puts a threshold where that water used to leave, and the detail at that threshold is the most common source of leaks in this kind of work. Ask specifically how the existing falls and outlets are being handled.
01Before the first quote
Planning veranda enclosurein the right order.
Most renovation overruns are sequence problems, not price problems. Four decisions to make before anyone quotes.
Write down what is being removed
Strip-out defines the job. The surprises live behind tiles and under floors, so say what goes before asking what it costs.
Scope first
Fix the sequence
Trades have an order — first fix before plaster, plaster before paint. A quote that ignores the order hides a second visit.
Order matters
Check what needs permission
Structural changes, drainage moves and most exterior work need permits, and the waiting time belongs in the plan.
Permits
Hold back the last payment
Stage payments tied to completed work keep everyone honest, and the final stage is your snagging leverage.
Stages

Need veranda enclosure?One form. Up to five quotes.
Describe the project and we will gather quotes from companies that can handle the whole sequence.